Pease & Libby Realtors
  • Listings
    • Current Listings
    • Sold Listings
  • Meet Our Team
    • Our Extended Team
  • Where We Work
  • News & Insights
  • Resources
    • Buyer Wish List
    • Frequently Asked Questions
    • Important Links
    • Mortgage Calculator
  • Contact
  • Click to open the search input field Click to open the search input field Search
  • Menu Menu

4850 Dona Ln
Golden Valley


Check Out This Great Neighborhood!


45.8129663
15.976036000000022
my nice place description
2000
WALKING
miles
en
15
100%
4850 Dona Ln Golden Valley MN
1
400px
Distance
Address
Walking time
min
Details
Park Health ATM/Bank Gas Stations Restaurant Storemore


$421,000 Sold! 

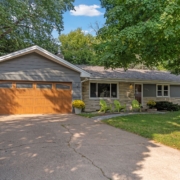
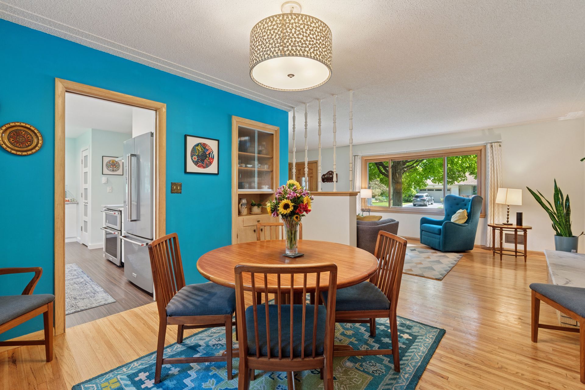
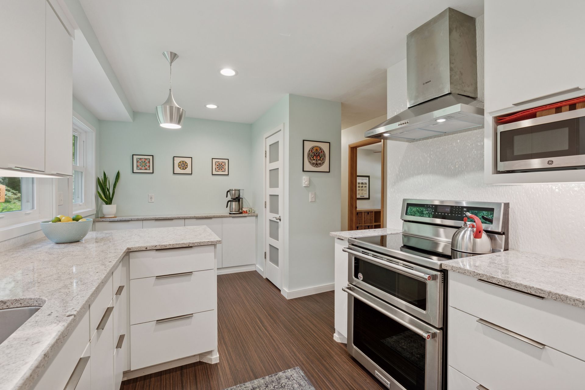
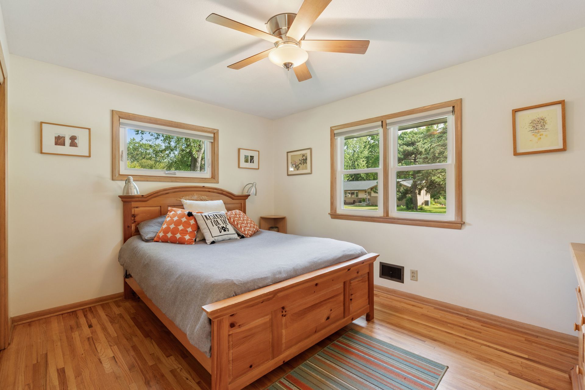

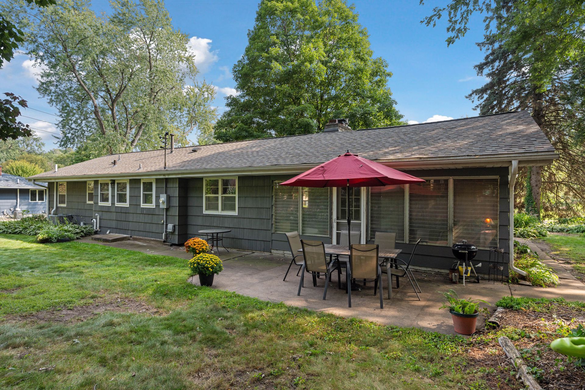
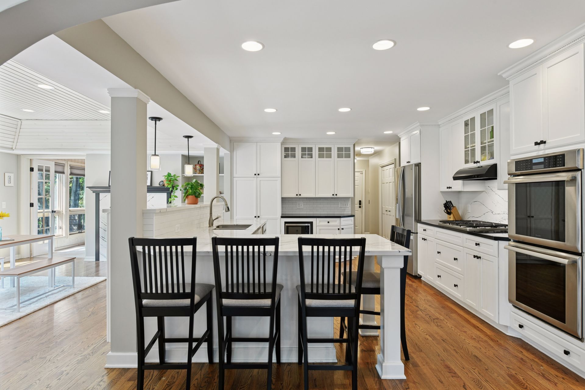
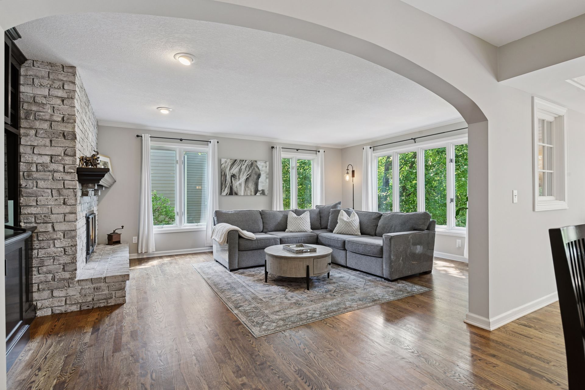
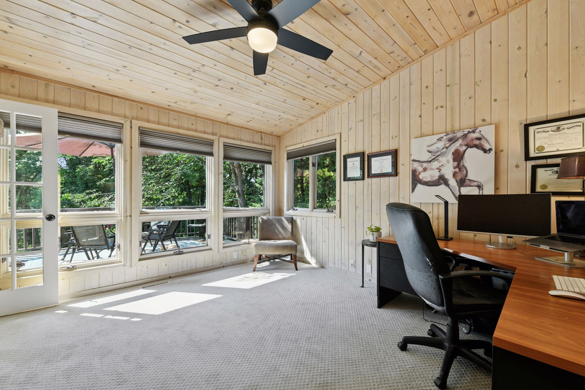
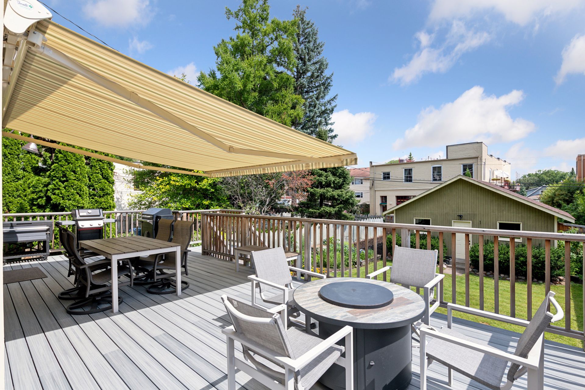
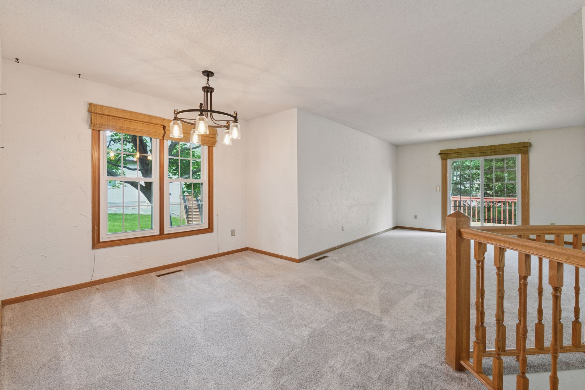
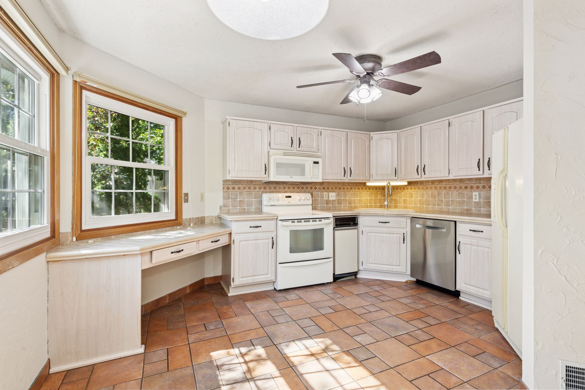
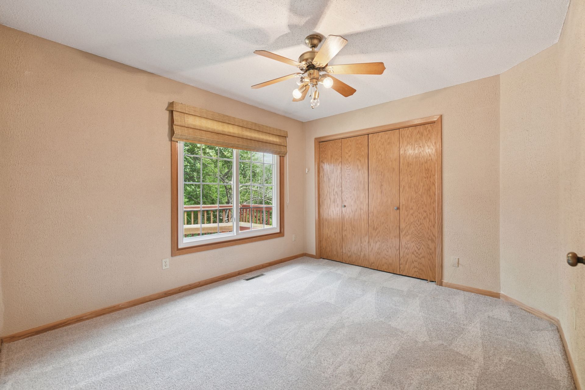
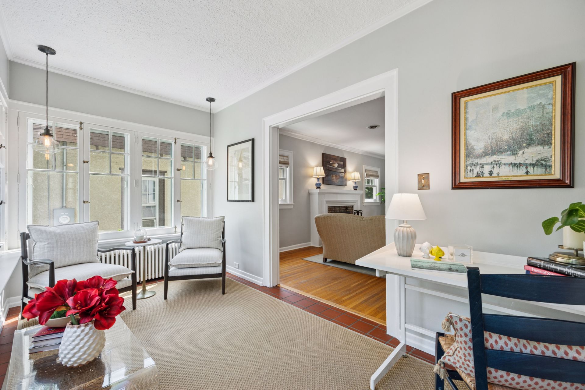
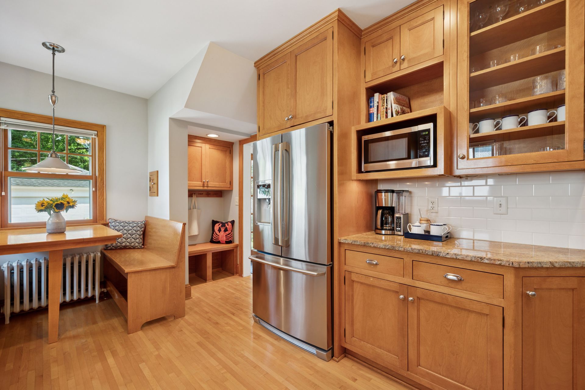
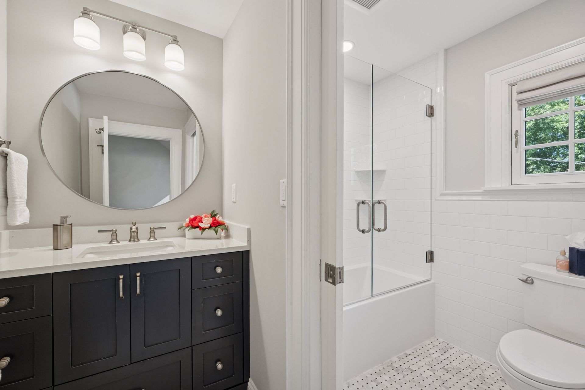
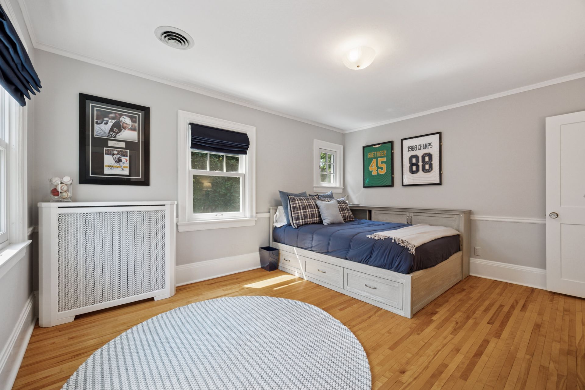











Mid-Century Charm Meets Modern Comfort! This Golden Valley ranch offers easy main level living with hardwood floors, 3 bedrooms, and a refreshed full bath. The fresh 2017 kitchen shines with white cabinetry, Quartz counters, stainless steel appliances, buffet, and an eat-in peninsula, plus a separate dining room and light-filled living spaces. Enjoy the 3-season porch/mudroom for year-round convenience. The finished lower level adds a cozy family room with a gas fireplace, flexible office/4th bedroom possibility with egress, ¾ bath, workshop, and cedar closet. Major updates include roof (2024), furnace & A/C (2023), windows (2017), water heater (2013), and electrical upgrade (2012). Set on a spacious, tree-covered lot with raised garden beds, patio, and room to play—this home blends timeless character with modern updates in a prime location!
  • 3 beds
  • 2 baths
  • 1,755 finished. sq. feet
  • MLS # 6757743
https://peaselibby.com/wp-content/uploads/2025/09/4850-Dona-Lane-Spacecrafting-0001.jpg 1280 1920 The Kim Pease Team https://peaselibby.com/wp-content/uploads/2022/02/Pease-Libby-Realtors-Logo.png The Kim Pease Team2025-09-09 14:38:072026-02-27 13:06:074850 Dona Ln
Golden Valley

6552 Cherokee Trail W
Eden Prairie


Check Out This Great Neighborhood!

45.8129663
15.976036000000022
my nice place description
2000
WALKING
miles
en
15
100%
6552 Cherokee Trail W. Eden Prairie MN
1
400px
Distance
Address
Walking time
min
Details
Park Health ATM/Bank Gas Stations Restaurant Storemore


$875,000 Sold!

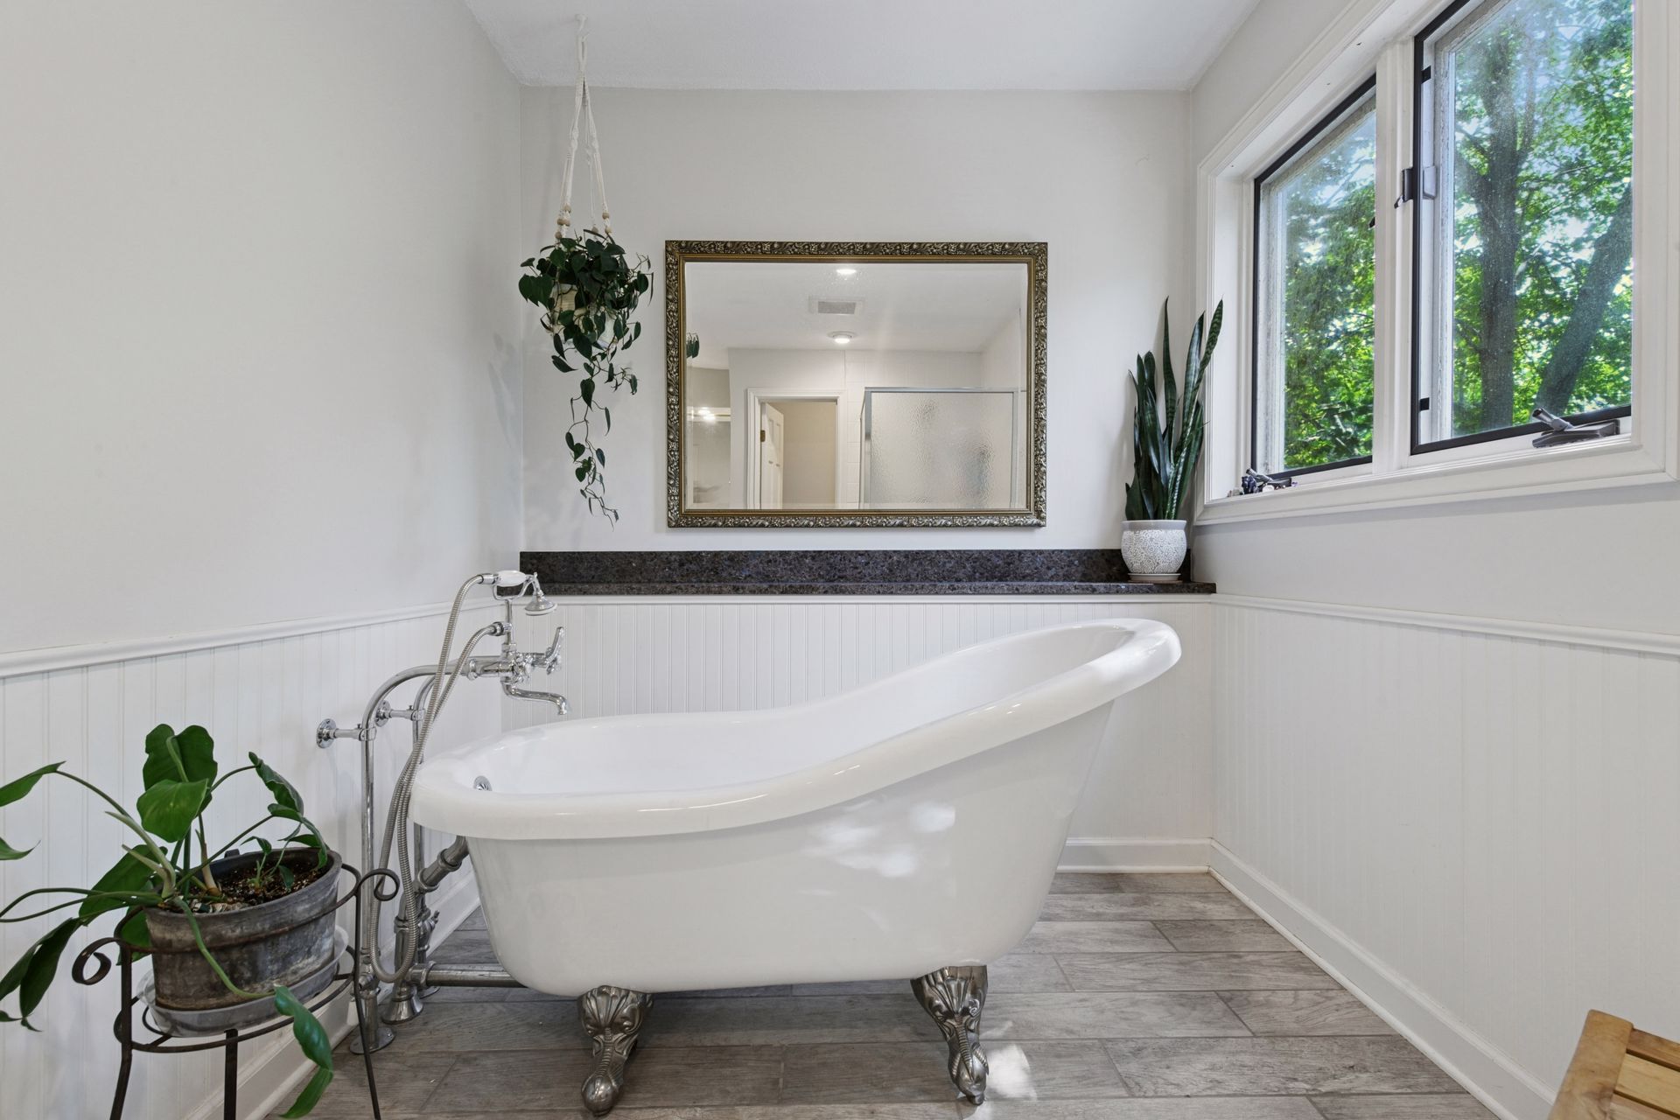
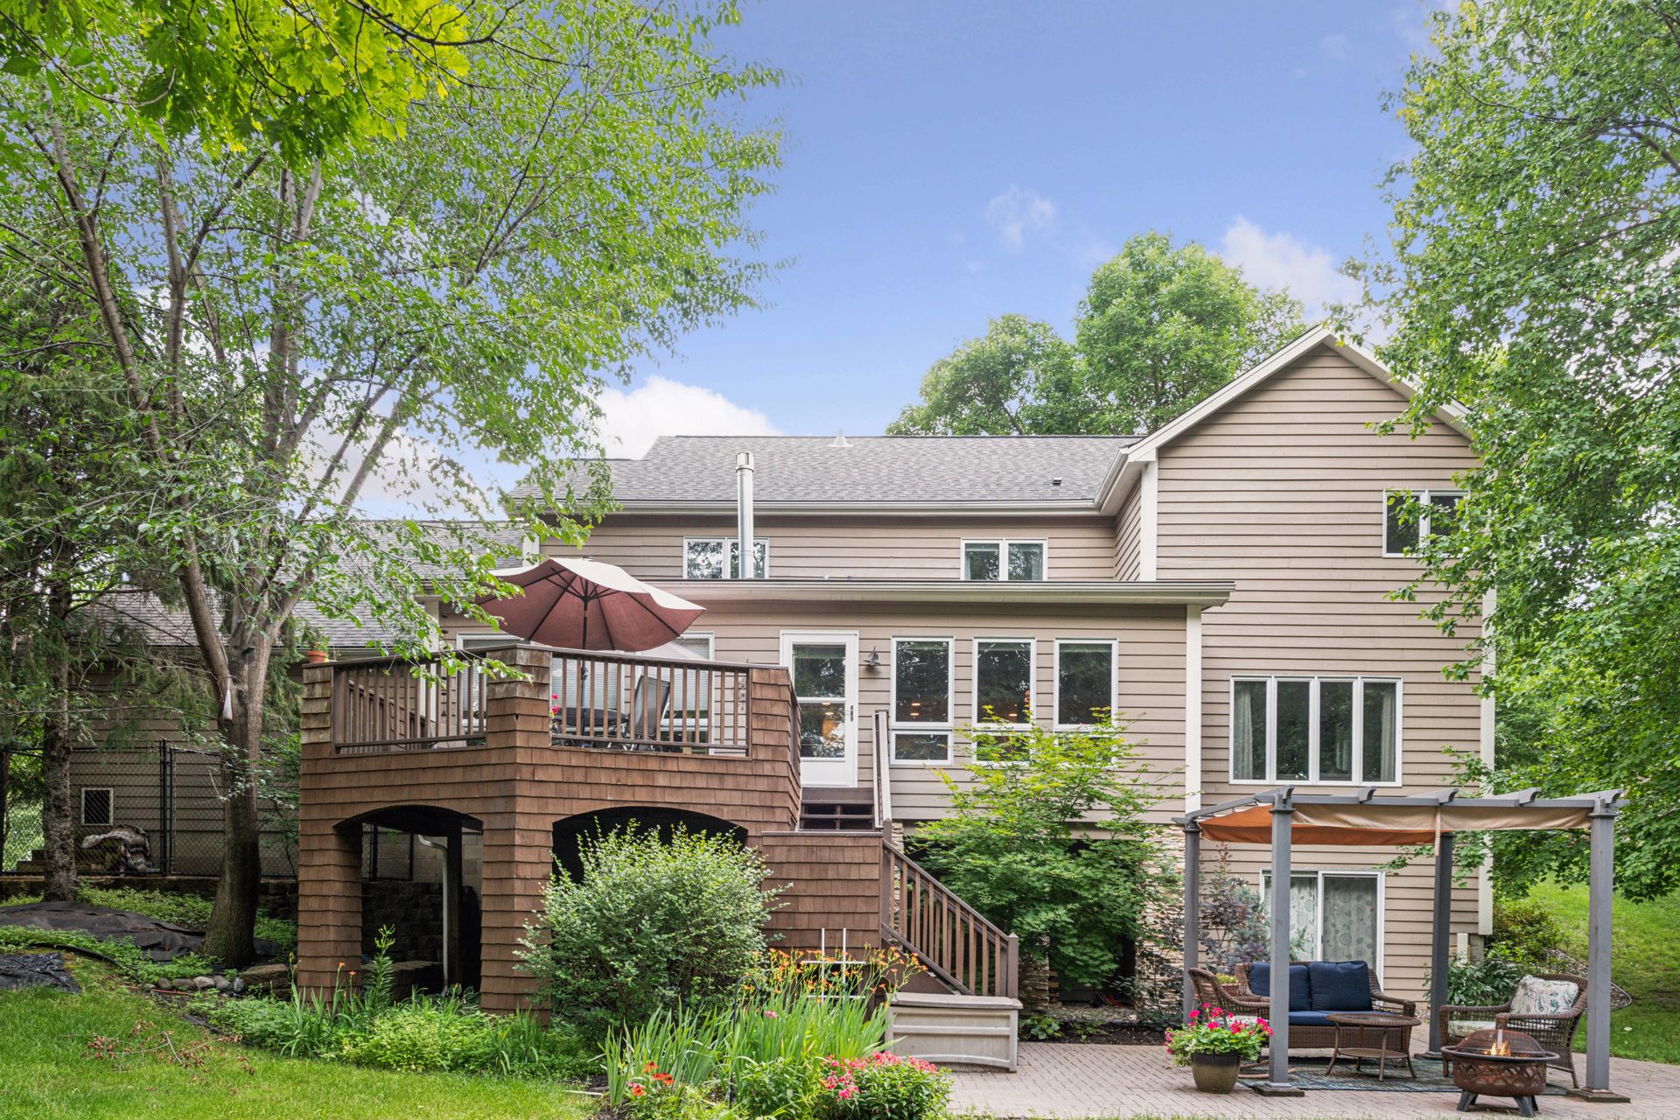
Eden Prairie 2-Story with Space for Everyone! Nestled in Shady Oak Ridge neighborhood, blocks from Bryant Lake Regional Park, this home blends character, comfort & convenience. Set on a large, fully landscaped lot with undeniable curb appeal. Inside, a generous layout offers room to spread out & gather, including a rare 4 BRs up—with a huge primary ensuite—making it a true family home. The super-spacious kitchen shines with new stainless appliances, white cabinetry, Cambria Quartz countertops, island seating & a stylish buffet—perfect for gourmet cooking or casual entertaining. A cozy, informal dining/hearth room with a double-sided gas fireplace flows into the multi-functional 4-season porch, which overlooks the backyard retreat with a sports court, deck & patio. Generous main-level family & living rooms provide an ideal layout for hosting or everyday living. The fully finished walk-out lower level adds a 5th BR, family room, game room & more—endless possibilities for recreation or guests. Main-level laundry/mudroom & an oversized attached garage complete the package. All in a prime Eden Prairie location close to parks, trails & everyday amenities.

  • 5 beds
  • 4 baths
  • 4,305 finished. sq. feet
  • MLS # 6761293
https://peaselibby.com/wp-content/uploads/2025/08/6552-Cherokee-Trail-West-Spacecrafting-0002.jpg 1280 1920 The Kim Pease Team https://peaselibby.com/wp-content/uploads/2022/02/Pease-Libby-Realtors-Logo.png The Kim Pease Team2025-09-02 15:07:592025-10-13 11:41:106552 Cherokee Trail W
Eden Prairie

3525 Holmes Ave S
Minneapolis


Check Out This Great Neighborhood!

45.8129663
15.976036000000022
my nice place description
2000
WALKING
miles
en
15
100%
3525 Holmes Ave S Minneapolis MN
1
400px
Distance
Address
Walking time
min
Details
Park Health ATM/Bank Gas Stations Restaurant Storemore


$575,00 Sold!

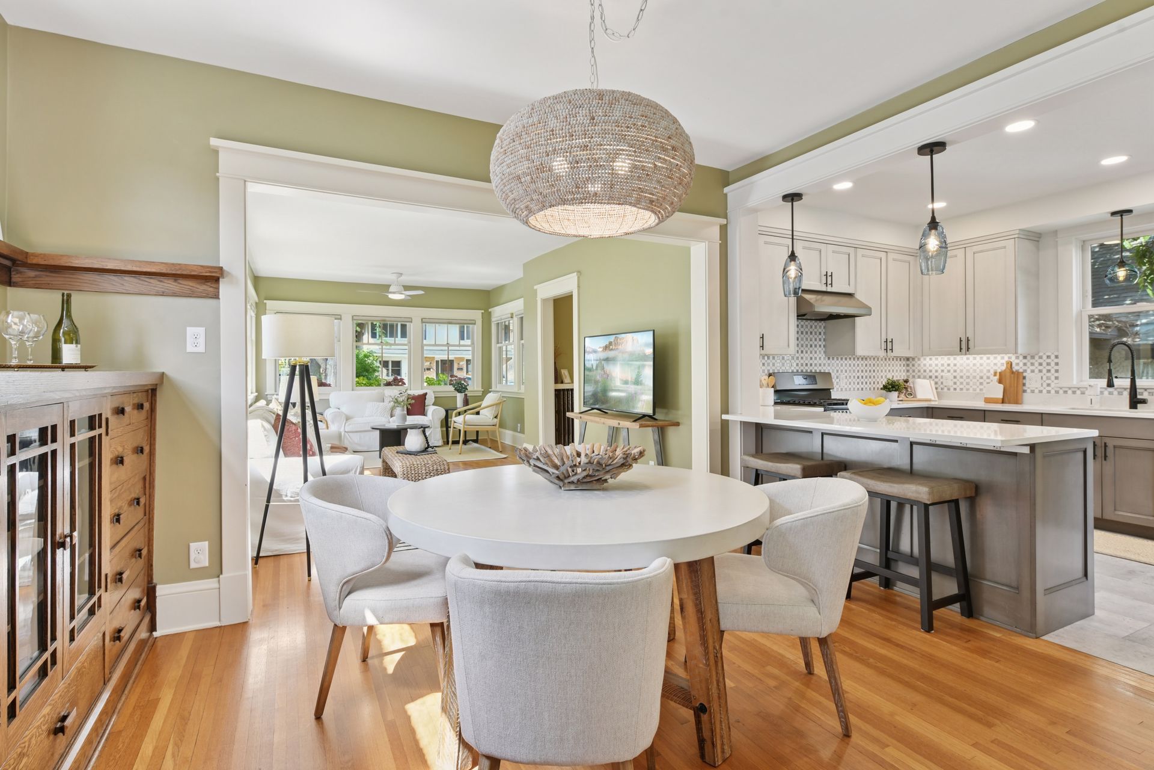
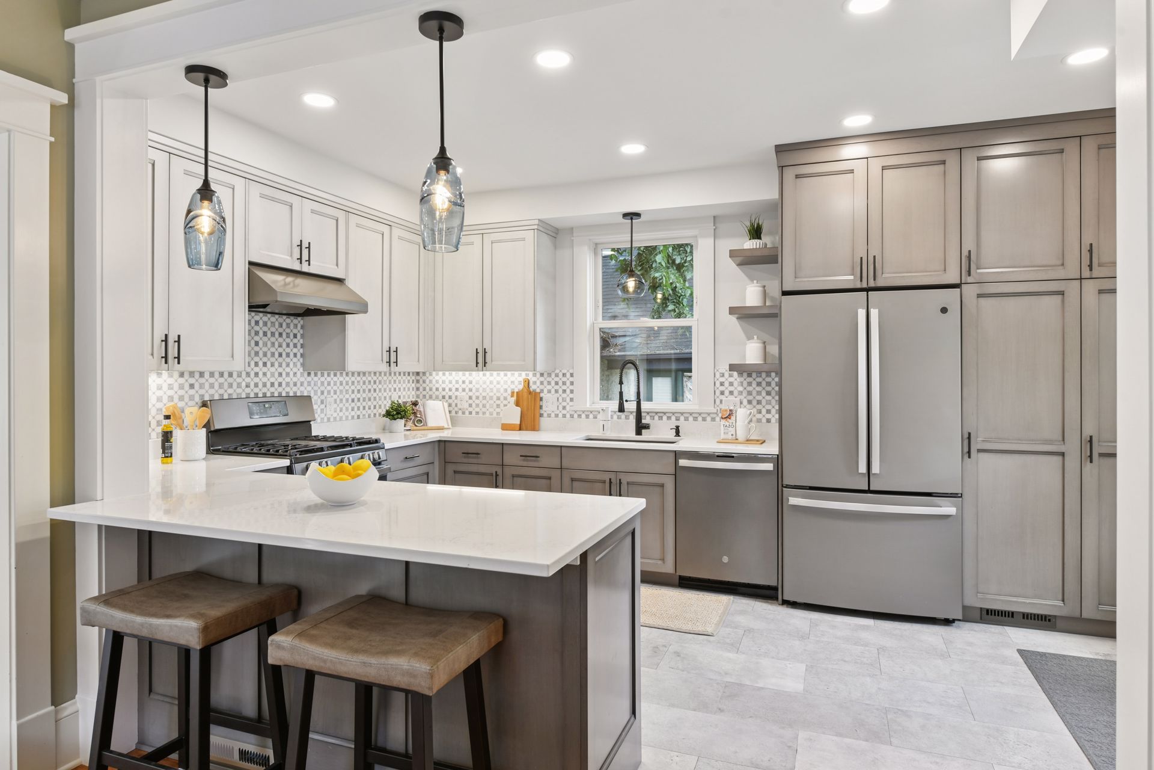
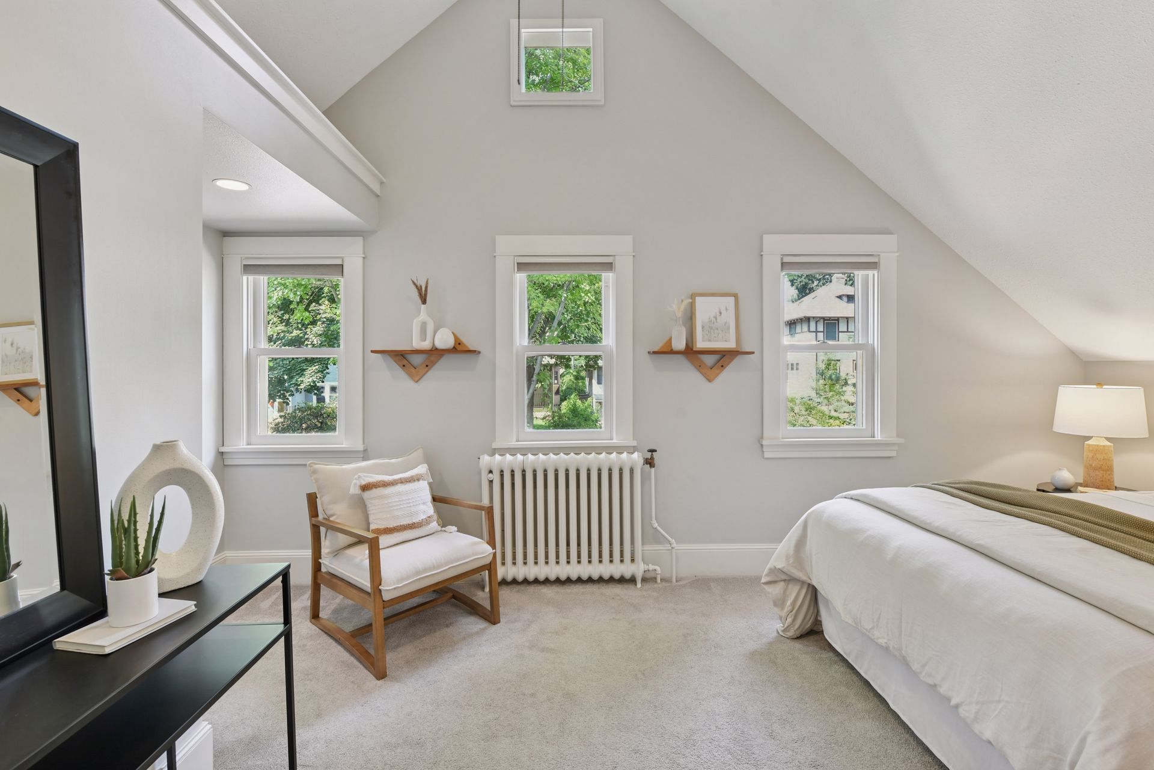
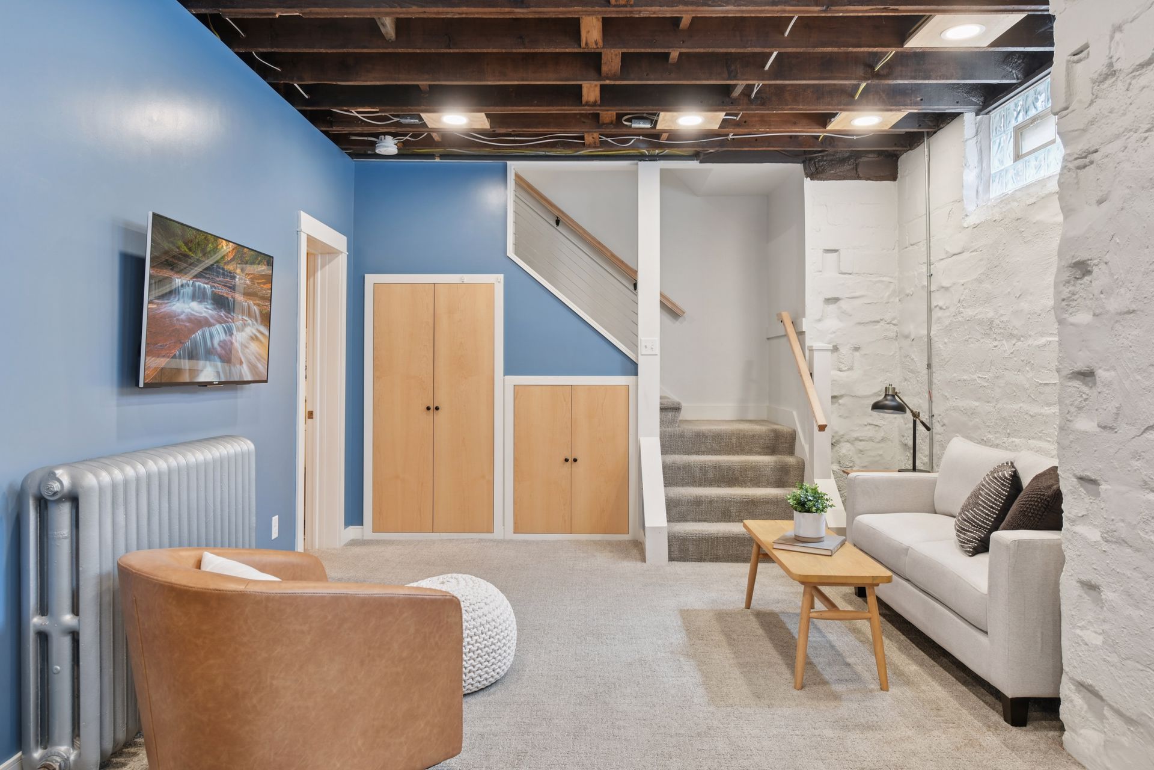

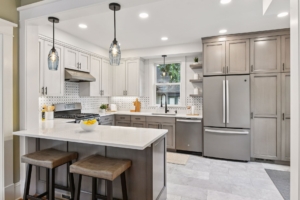
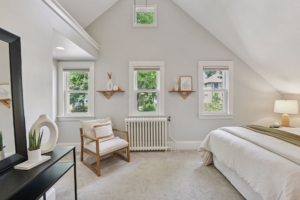
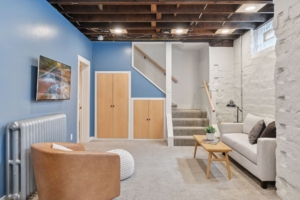
Architectural Charm with a Modern Twist – Steps to the Lakes. This thoughtfully updated home offers the best of both worlds: a blend of architectural character and a fresh, modern vibe. From the welcoming front porch, framed by window boxes, to the stylish new kitchen, every detail seamlessly blends form and function for today’s lifestyle. Inside, the chef-inspired kitchen shines with quartz counters, custom cabinetry, and designer lighting, opening seamlessly to the dining room, which features an original built-in buffet—a nod to the home’s historic soul. Upstairs, vaulted bedrooms add architectural interest, including clever lofted nooks for reading, storage, or creativity. The lower level evokes a downtown loft with exposed beams, polished finishes, and flexible space for work, workouts, or movie nights. Set in a walkable neighborhood, you’re just minutes from Bde Maka Ska and Lake Harriet, along with nearby restaurants, shops, and trails—perfect for an active urban dweller who values design and convenience. This is not just a home, it’s a lifestyle—vibrant, connected, and uniquely yours.
  • 2 beds
  • 3 baths
  • 1,478 finished. sq. feet
  • MLS # 6771355
https://peaselibby.com/wp-content/uploads/2025/08/3525-Holmes-Avenue-Spacecrafting-0001.jpg 1280 1920 The Kim Pease Team https://peaselibby.com/wp-content/uploads/2022/02/Pease-Libby-Realtors-Logo.png The Kim Pease Team2025-09-02 15:04:222025-10-13 11:42:083525 Holmes Ave S
Minneapolis

10246 Lee Dr
Eden Prairie


Check Out This Great Neighborhood!

45.8129663
15.976036000000022
my nice place description
2000
WALKING
miles
en
15
100%
10246 Lee Dr. Eden Prairie MN
1
400px
Distance
Address
Walking time
min
Details
Park Health ATM/Bank Gas Stations Restaurant Storemore


$385,000 Sold! 

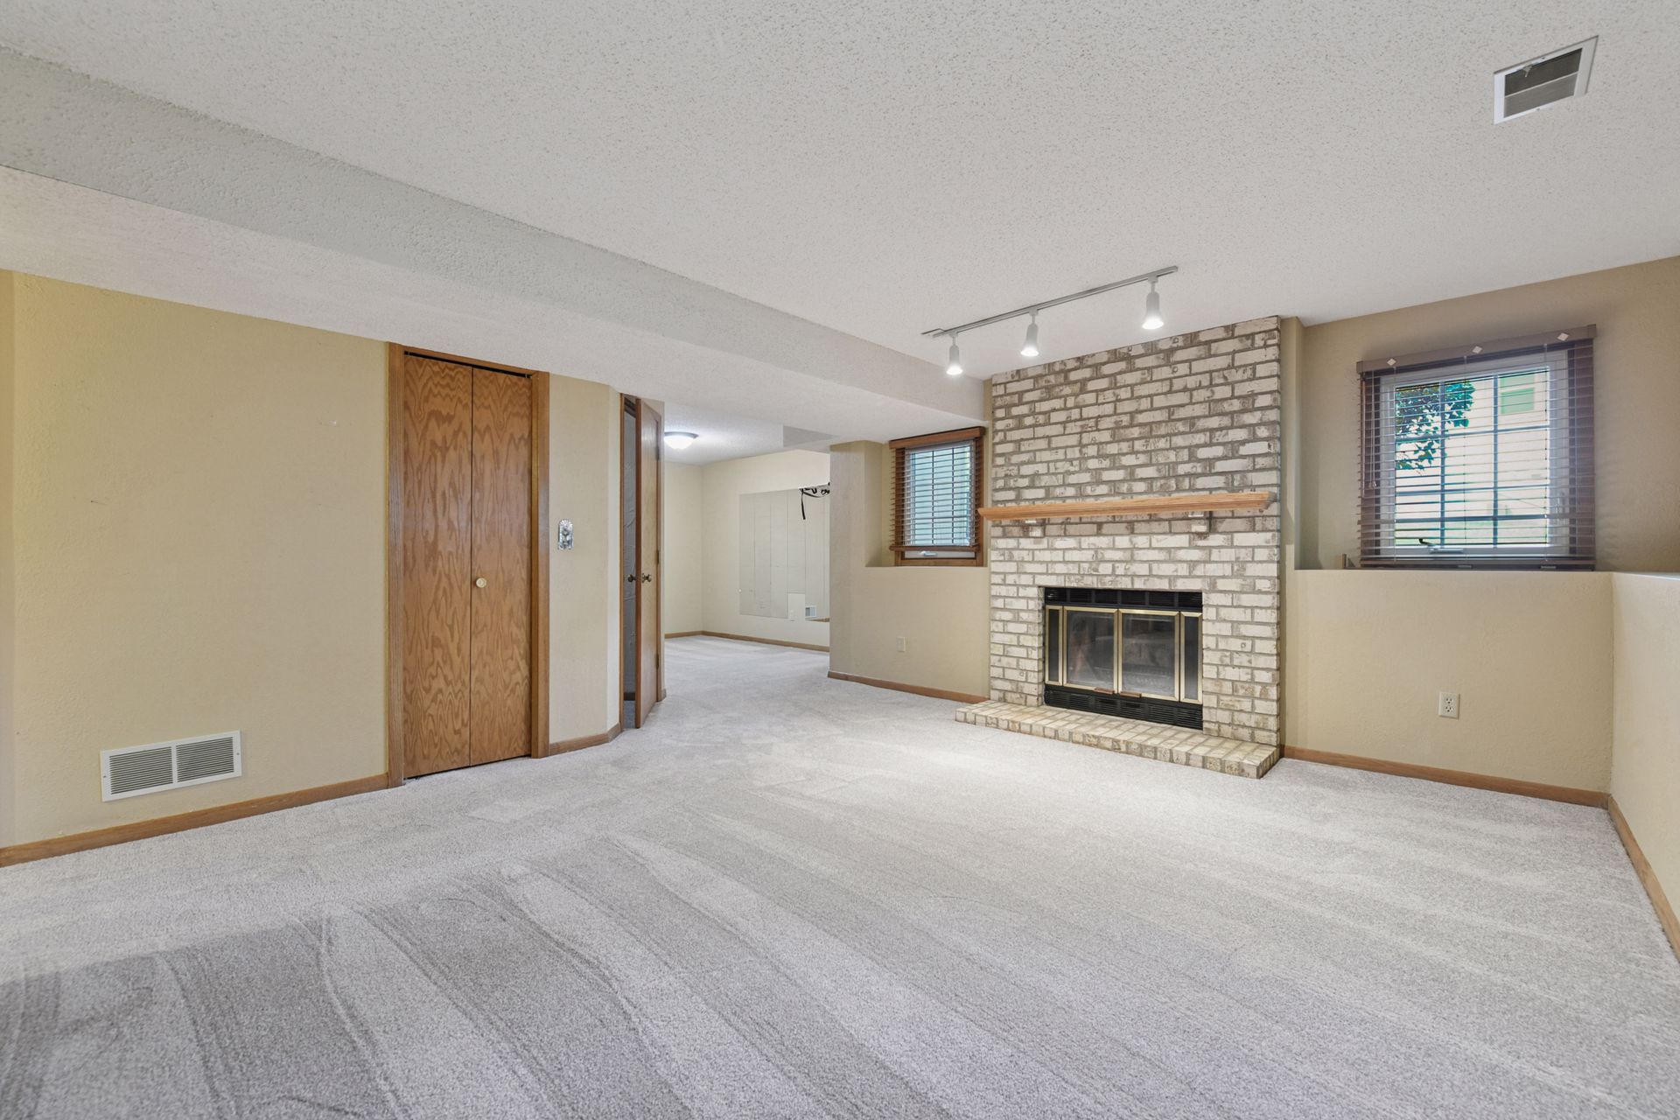
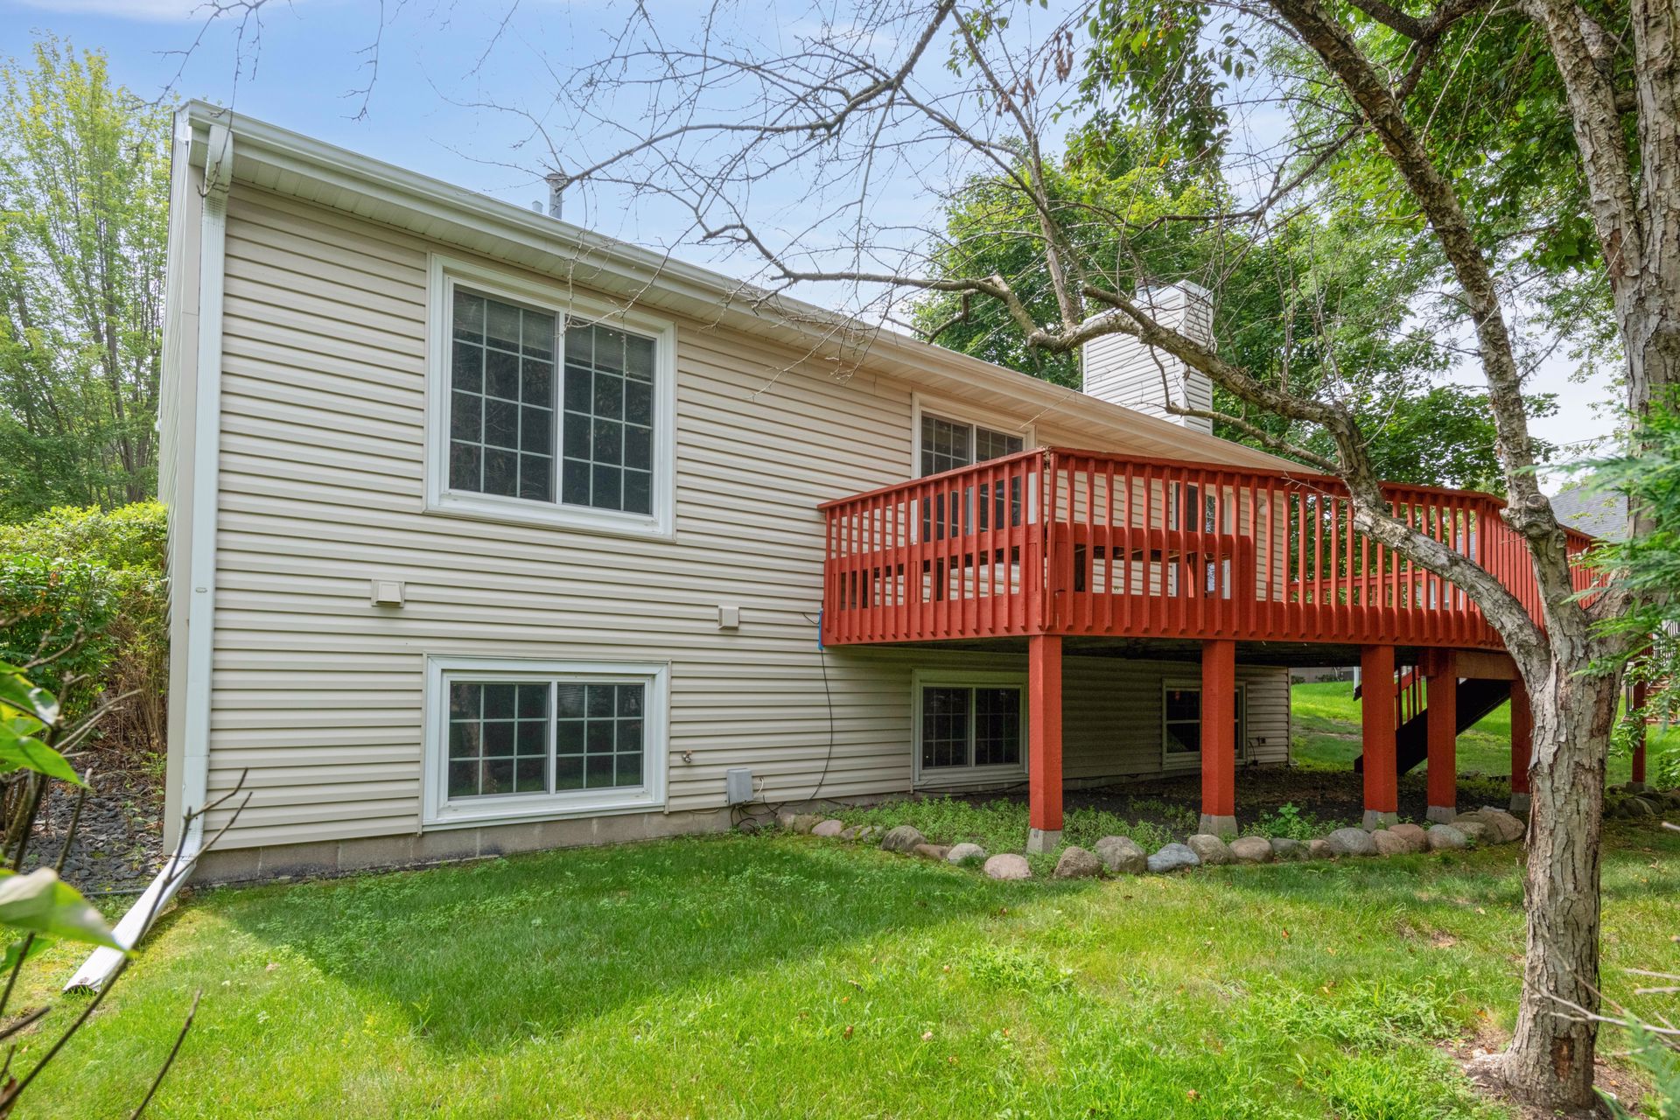
Spacious 4-bed/3-bath home located on a quiet cul-de-sac with mature trees. Convenient main floor living floor plan with rare owner’s suite & huge walk-in closet. Solid house ready for cosmetic updates to make your own. Great neighborhood that offers a blend of suburban living with convenient access to parks and amenities, all complemented by strong potential in a desirable community. Brand new carpet throughout. Home being sold As-Is. Don’t miss out on this chance!
  • 4 beds
  • 3 baths
  • 2,304 finished. sq. feet
  • MLS # 6761561
https://peaselibby.com/wp-content/uploads/2025/08/10246-Lee-Drive-Spacecrafting-0002.jpg 1280 1920 The Kim Pease Team https://peaselibby.com/wp-content/uploads/2022/02/Pease-Libby-Realtors-Logo.png The Kim Pease Team2025-08-12 16:01:162025-11-03 12:59:0810246 Lee Dr
Eden Prairie

4309 Dupont Ave S
Minneapolis


Check Out This Great Neighborhood!

45.8129663
15.976036000000022
my nice place description
2000
WALKING
miles
en
15
100%
4309 Dupont Ave. S. Minneapolis MN
1
400px
Distance
Address
Walking time
min
Details
Park Health ATM/Bank Gas Stations Restaurant Storemore


$725,000 SOLD!

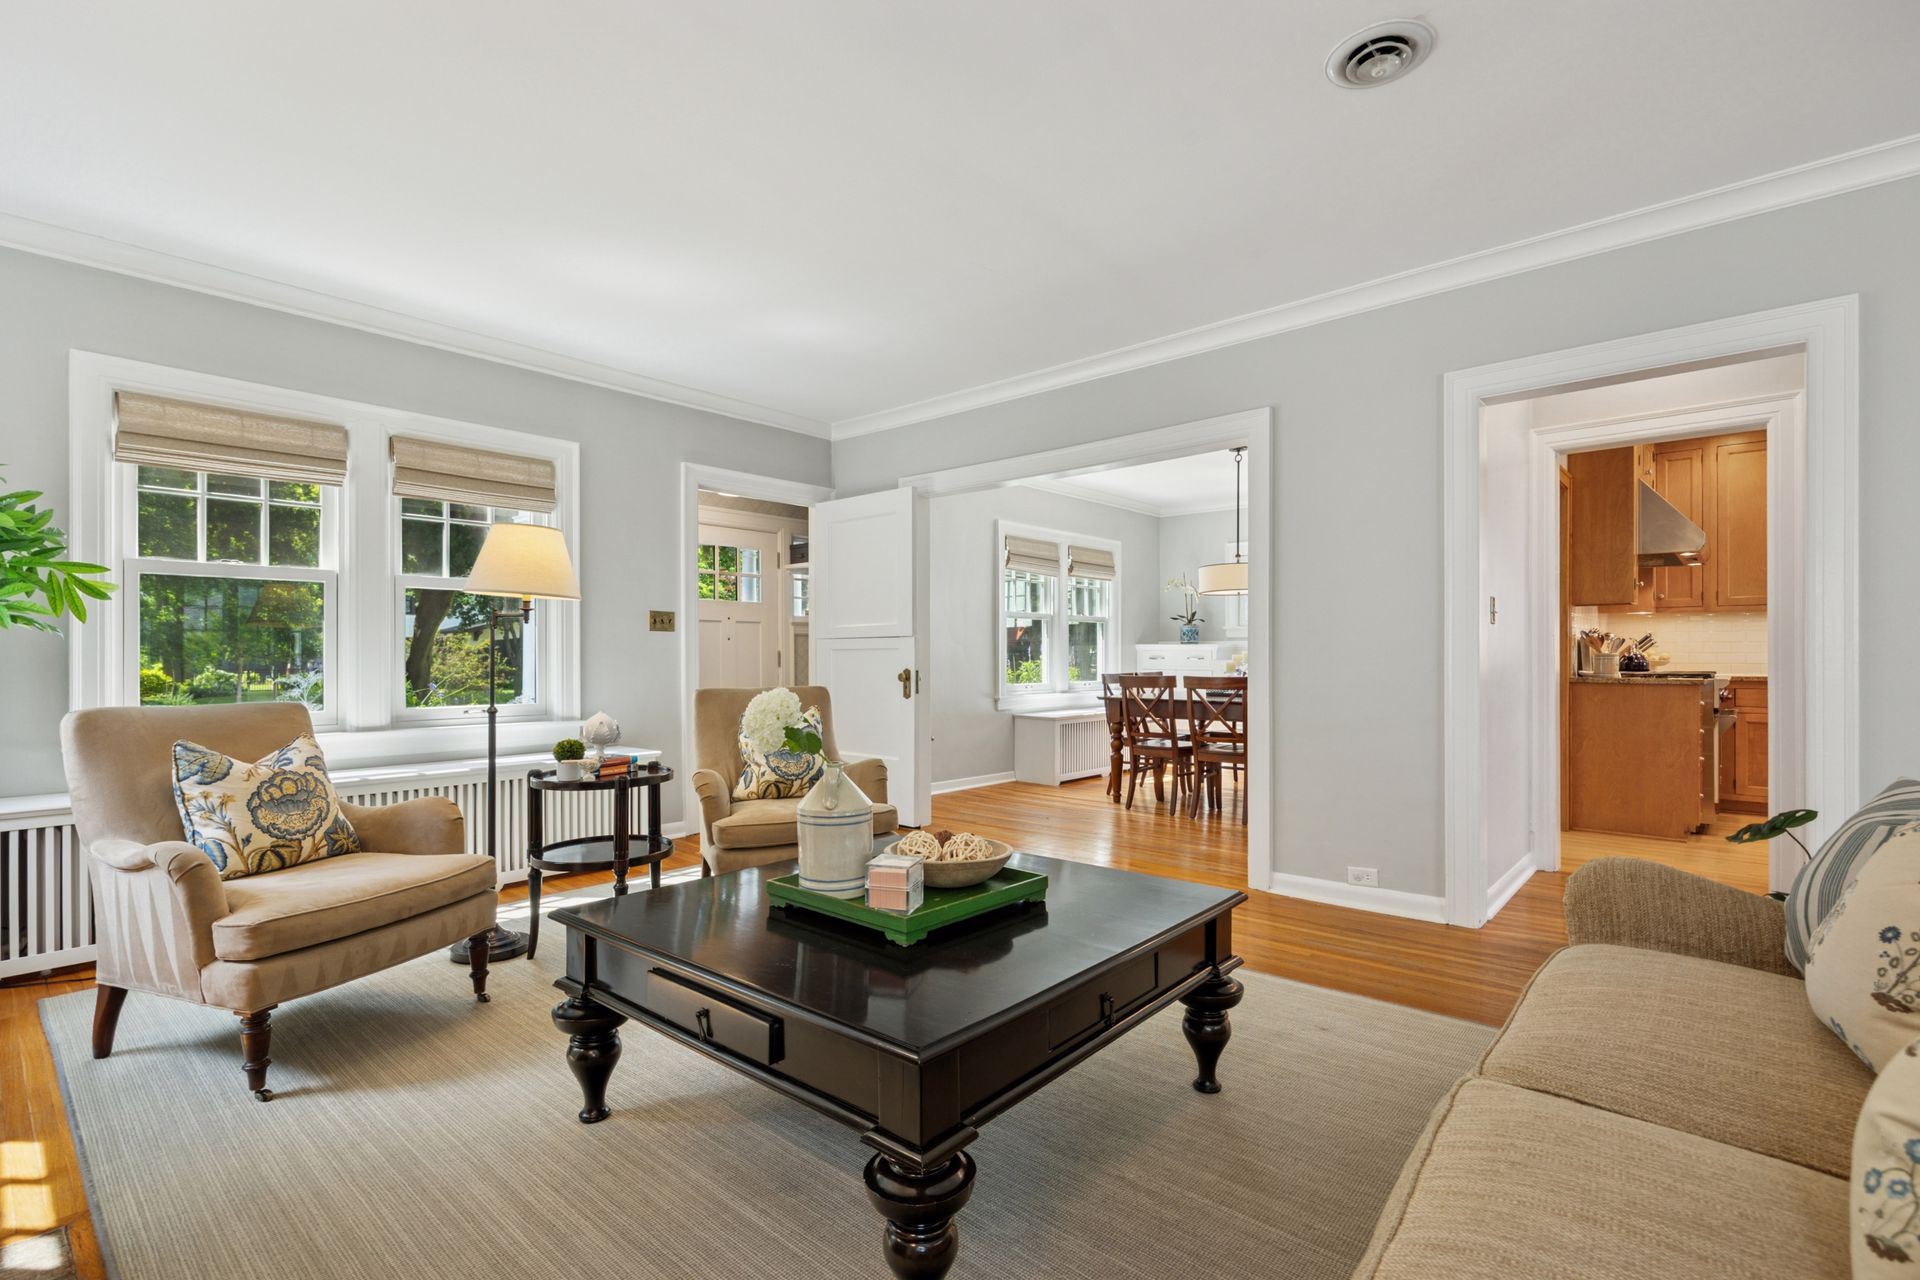
Historic charm meets modern comfort on coveted King’s Highway! Steps from Lake Harriet & the iconic Rose Gardens, this timeless Colonial Revival boasts 3 spacious bedrooms upstairs & a fully updated bathroom enhanced by heated flooring. Gourmet kitchen is a chef’s delight, featuring an original Wolf range, a new refrigerator, & dishwasher, as well as a cozy dining booth. Host effortlessly in the formal dining room with original built-in buffet. The spacious living room, centered around a wood-burning fireplace, flows seamlessly into a bright, window-filled sunroom. The lower level offers flexibility and function, with a welcoming family room, a bonus room ideal for an office or home gym, a 3/4 bathroom, and a laundry room. The walk-up attic offers excellent storage. Enjoy outdoor living in the partially private backyard—ideal for entertaining, gardening, or simply taking in the Minnesota seasons. With its unbeatable location, thoughtful updates, & undeniable character, this is more than just a house—it’s a lifestyle.

  • 3 beds + flex room
  • 2 baths
  • 2,557 finished. sq. feet
  • MLS # 6723877
https://peaselibby.com/wp-content/uploads/2025/07/4309-Dupont-Avenue-South-Spacecrafting-0003.jpg 1280 1920 The Kim Pease Team https://peaselibby.com/wp-content/uploads/2022/02/Pease-Libby-Realtors-Logo.png The Kim Pease Team2025-07-31 09:10:162025-09-23 13:23:154309 Dupont Ave S
Minneapolis

2720 Glenhurst Ave. S.
St. Louis Park


Check Out This Great Neighborhood!

45.8129663
15.976036000000022
my nice place description
2000
WALKING
miles
en
15
100%
2720 Glenhurst Ave. S. St. Louis Park MN
1
400px
Distance
Address
Walking time
min
Details
Park Health ATM/Bank Gas Stations Restaurant Storemore


$ 1,125,000 Sold! 




Coveted Colonial gem perched high on a rare hillside lot in Fern Hill. Lovingly maintained by long-term owners & thoughtfully enhanced over the years, this home boasts a solid foundation of quality & craftsmanship. You’ll find a perfect blend of timeless charm & well-defined, spacious living areas. Now awaiting a modern refresh, it’s an exceptional opportunity for today’s discerning buyer! A full kitchen remodel (2004) provides an open-concept footprint for the gourmet chef, featuring a Viking Range, granite counters, dual dishwashers, & glass cabinetry. Fantastic informal kitchen dining w/ panoramic windows providing beautiful natural light & views of the private backyard & patio. Four bedrooms are on one level, including a spacious primary suite with a full bath, a 2-stall attached garage, + a multi-purpose mudroom with laundry. The stately living room has a wood-burning fireplace, den, & screen porch on the main level. Partially finished basement w/ recreation room, office & 3/4 bath. Newly installed roof & partial siding (June 2024). New water heater (2019), Furnace/AC (2018), water softer (2016). Private tranquil setting w/ mature trees on almost a 1/2-acre lot, just west of Cedar Lake & trails.

  • 4 beds
  • 4 baths
  • 4,408 finished. sq. feet
  • MLS#6527068
https://peaselibby.com/wp-content/uploads/2024/07/photo-0002-2.jpg 1280 1920 The Kim Pease Team https://peaselibby.com/wp-content/uploads/2022/02/Pease-Libby-Realtors-Logo.png The Kim Pease Team2025-01-18 14:13:182025-03-06 14:21:172720 Glenhurst Ave. S.
St. Louis Park

2825 Chowen Ave S
Minneapolis


Check Out This Great Neighborhood!

45.8129663
15.976036000000022
my nice place description
2000
WALKING
miles
en
15
100%
2825 Chowen Ave. S. Minneapolis MN
1
400px
Distance
Address
Walking time
min
Details
Park Health ATM/Bank Gas Stations Restaurant Storemore



$1,350,000 Sold! 


Sophisticated, modern farmhouse curb appeal with enchanting exterior – a ray of sunshine & charm! 2008 “Green Home” custom renovation by Shane Homes Design Build mixed with many current seller improvements offers distinguished craftsmanship & detail. Spacious corner lot south of Cedar Lake, easy access to bike trails, beaches, & Downtown—a perfect area for the active urban dweller! The open, inviting floor plan is designed for easy living. Convenient main-level office, a newly remodeled 3-season porch with fireplace, 3-stall attached garage features quiet Liftmaster doors. Gourmet kitchen has newly added Reverse Osmosis Water System & Wolf microwave. Large upper-level footprint with 3 bedrooms (including a private primary ensuite), colossal multi-functional flex room, + laundry room. The lower-level family/media room, with new projector & Denon receiver +wet bar is fit for any entertainment experience. Additional guest suite with bedroom & 3/4 baths as well. Newly installed metal roof, snow guard rails, & gutters (2024). Freshly painted fence & newly landscaped yard (2024) + in-ground sprinkler system. Truly a property in a city/lakes location not to miss!

  • 4 beds + flex room
  • 4 baths
  • 3,947 finished. sq. feet
  • MLS # 6626909
https://peaselibby.com/wp-content/uploads/2024/11/photo-0008.jpg 1280 1920 The Kim Pease Team https://peaselibby.com/wp-content/uploads/2022/02/Pease-Libby-Realtors-Logo.png The Kim Pease Team2024-11-19 13:19:552025-01-13 12:35:032825 Chowen Ave S
Minneapolis

2710 Salem Ave
St. Louis Park


Check Out This Great Neighborhood!

45.8129663
15.976036000000022
my nice place description
2000
WALKING
miles
en
15
100%
2710 Salem Ave. St. Louis Park MN
1
400px
Distance
Address
Walking time
min
Details
Park Health ATM/Bank Gas Stations Restaurant Storemore


$325,000 SOLD!

A solid one-story (AS IS property) waits for that design eye. The perfect opportunity to update and/or completely remodel/add on. The potential is endless on such a great street in the Fern Hill NBHD. Current home improvements/features include a 2016 replaced gas stove, a 2019 electrical upgraded to 150 amps, hardwood flooring throughout the main level, a wood-burning fireplace, and a 3-season porch. There is plenty of square footage in the basement for additional finished space—proximity to Cedar Lake & trails with easy highway access.

  • 2 beds
  • 2 baths
  • 1,963 finished. sq. feet
  • MLS # 6628581
https://peaselibby.com/wp-content/uploads/2024/11/photo-0002-1.jpg 1280 1920 The Kim Pease Team https://peaselibby.com/wp-content/uploads/2022/02/Pease-Libby-Realtors-Logo.png The Kim Pease Team2024-11-19 12:56:182025-02-03 11:56:482710 Salem Ave
St. Louis Park

2656 Inglewood Ave S
St. Louis Park


Check Out This Great Neighborhood!

45.8129663
15.976036000000022
my nice place description
2000
WALKING
miles
en
15
100%
2656 Inglewood Ave. S. St. Louis Park MN
1
400px
Distance
Address
Walking time
min
Details
Park Health ATM/Bank Gas Stations Restaurant Storemore


$585,000 Non-MLS Sold! 

This 1930’s home beautifully mixes original integrity with modern influence. Renovated exterior with quality craftsmanship and distinctive character, it is move-in ready! A prime city/lake location just east of Cedar Lake. Restaurants and shopping on Minnetonka Blvd., as well as Lake & Market St. are also within walking distance. Spacious living room & separate/formal dining room. Complete kitchen remodel. The 2nd story offers 3 generous bedrooms plus a multi-functional bonus room & full bath. Lower-level finished family room has gas fireplace & 1/2 bathroom. Truly charming curb appeal with fresh landscaping and a front porch. Private and serene backyard fit for a summer soiree. Rare opportunity property!

  • 3 beds + office
  • 2 baths
  • 1,634 finished. sq. feet
  • MLS # 6604219
https://peaselibby.com/wp-content/uploads/2024/10/photo-0001-1.jpg 1280 1920 The Kim Pease Team https://peaselibby.com/wp-content/uploads/2022/02/Pease-Libby-Realtors-Logo.png The Kim Pease Team2024-10-31 13:16:122024-10-31 13:16:122656 Inglewood Ave S
St. Louis Park

2900 Raleigh Ave
St. Louis Park


Check Out This Great Neighborhood!

45.8129663
15.976036000000022
my nice place description
2000
WALKING
miles
en
15
100%
2900 Raleigh Ave. St. Louis Park MN
1
400px
Distance
Address
Walking time
min
Details
Park Health ATM/Bank Gas Stations Restaurant Storemore


$325,000 Sold! 

Storybook charm with modern farmhouse curb appeal in the heart of the Fern Hill neighborhood. Rare price for the location. Nestled on a corner lot just west of Cedar Lake, it is close to bike trails, downtown, and the West End, making it the perfect area for outdoor enthusiasts! The interior is freshly painted, with original hardwood floors. Spacious eat-in kitchen features all-new stainless-steel appliances (including the washer & dryer). A remodeled staircase leads to 3 bedrooms upstairs and 2 bathrooms throughout. The serene 3-season porch offers a vaulted ceiling & easy access to the newly installed wood deck & railings. The fully fenced backyard has lovely landscaping throughout. Don’t miss the butterfly garden in the front yard! A two-stall garage with additional attic storage space. Extensive service was recently completed on the A/C & Furnace—new gas H2O heater & water softener. Most windows & doors were replaced as well. The unfinished lower level has potential. It is a truly unique opportunity in a highly sought-after neighborhood.
  • 3 beds
  • 2 baths
  • 1,280 finished. sq. feet
  • MLS#6589890
https://peaselibby.com/wp-content/uploads/2024/10/photo-0001.jpg 1280 1920 The Kim Pease Team https://peaselibby.com/wp-content/uploads/2022/02/Pease-Libby-Realtors-Logo.png The Kim Pease Team2024-10-24 14:48:232024-11-08 11:34:112900 Raleigh Ave
St. Louis Park
Page 2 of 24‹1234›»

Currently For Sale & Pending

  • 7105 W. 23rd Street
    St. Louis Park
    September 16, 2026 - 12:24 pm
  • 3252 Dakota Ave. S.
    St. Louis Park
    September 15, 2026 - 12:14 pm
  • 3449 Hayes Street NE
    Minneapolis
    September 14, 2026 - 10:53 am
  • 1929 Ewing Ave. S.
    Minneapolis
    August 14, 2026 - 2:36 pm
  • 2724 Ottawa Ave. S.
    St. Louis Park
    August 6, 2026 - 11:48 am
  • 2516 Monterey Ave. S.
    St. Louis Park
    July 30, 2026 - 12:33 pm

Latest News & Insights

  • Two Wheels. Two Cities. One Great Time of YearSeptember 16, 2026 - 1:06 pm

    We’ve picked two scenic bike paths that will take you past some of Minneapolis and St. Paul’s best fall scenery – with some strategic stops along the way!

  • Still Having the Remodel or Move Conversation?July 21, 2026 - 12:29 pm

    What we’ve learned is that the biggest decision usually isn’t whether to remodel or move. It’s deciding to make a plan.

  • Beyond Paint and CarpetMay 4, 2026 - 12:02 pm

    The Subtle Details Sellers Often Overlook that Make a Big Difference

Find Us on Facebook

@PeaseLibbyRealtors

Kim: 612.386.3046

Marcy: 612.618.3400

Email Us

©Pease & Libby Realtors | Site by WP, Kriesi and Smitty
  • Link to Facebook
  • Link to Instagram
  • Link to LinkedIn
Scroll to top Scroll to top Scroll to top